JE T’AIME FRENCH RESTAURANT
Paris, France | 2018
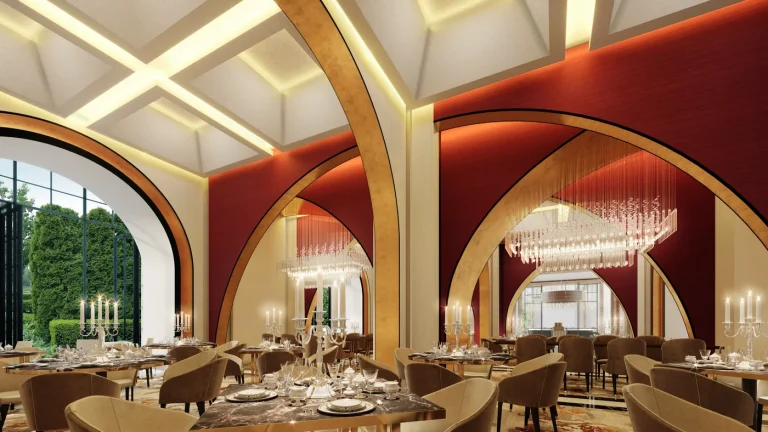
The Narrative: Classical Archways & Dramatic Contrast This fine-dining restaurant interior architecture captures the romance of Paris through a bold, high-contrast structural intervention. The design updates classical French symmetry with a contemporary, theatrical pulse—using monumental intersecting arches, deep crimson vertical planes, and highly reflective metallic accents to partition the expansive dining room into intimate, atmospheric sub-zones.
Materiality & Spatial Execution
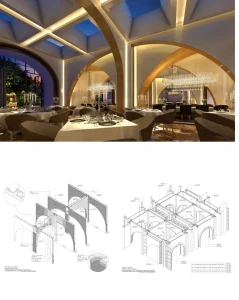
• The Intersecting Portals: The main spatial volume is structured by a series of sweeping, sharp-pointed gothic arches finished in a rich, brushed gold leaf. These architectural portals run sequentially through the floor plan, framing sightlines across the different dining tiers and creating an immediate sense of rhythmic depth.
• The Crimson & Ceiling Canvas: Deep crimson fabric wall coverings line the upper vertical planes, providing a rich, velvet-textured backdrop that contrasts with the clean cream masonry of the structural pillars. Overhead, a monumental recessed coffered ceiling handles the lighting, incorporating hidden linear LED bands within each square pocket to cast a soft, warm glow downward.
• The Fine-Dining Landscape: The culinary theater is grounded by dark, heavily veined marble dining tables paired with low-profile, curved tub chairs upholstered in a muted taupe velvet. Massive, rectangular crystal-rod chandeliers cascade from the arches over the central tables, mirrored by classical silver candelabras that add a delicate layer of flickering light at the guest scale.
Project DNA
• Scope: Full Cycle (Concept, Detail Design & Site Supervision)
• Aesthetic: Contemporary Parisian, High-Contrast Luxury, Dramatic Symmetrical Forms
• Core Materials: Brushed Gold Leaf, Velvet Fabric Wall Coverings, Dark Marble, Crystal Rods, Velvet Upholstery
Facts & Figures
• Project Typology: Commercial Food & Beverage Architecture
• Location: Paris, France
• Year: 2018
• Scope of Work: Comprehensive Concept Design, Detail Design & Construction Supervision
• Design Philosophy: Sensual Minimalism & Organic Luxury
• Client: Confidential
• Services: Interior Architecture
Full Cycle (Concept, Detail Design & Site Supervision)
White Architectural Render, Dark Basalt Stone Cladding, Panoramic Glass, Anodized Aluminium