FRANKFURT VILLA
Frankfurt, Germany | 2017
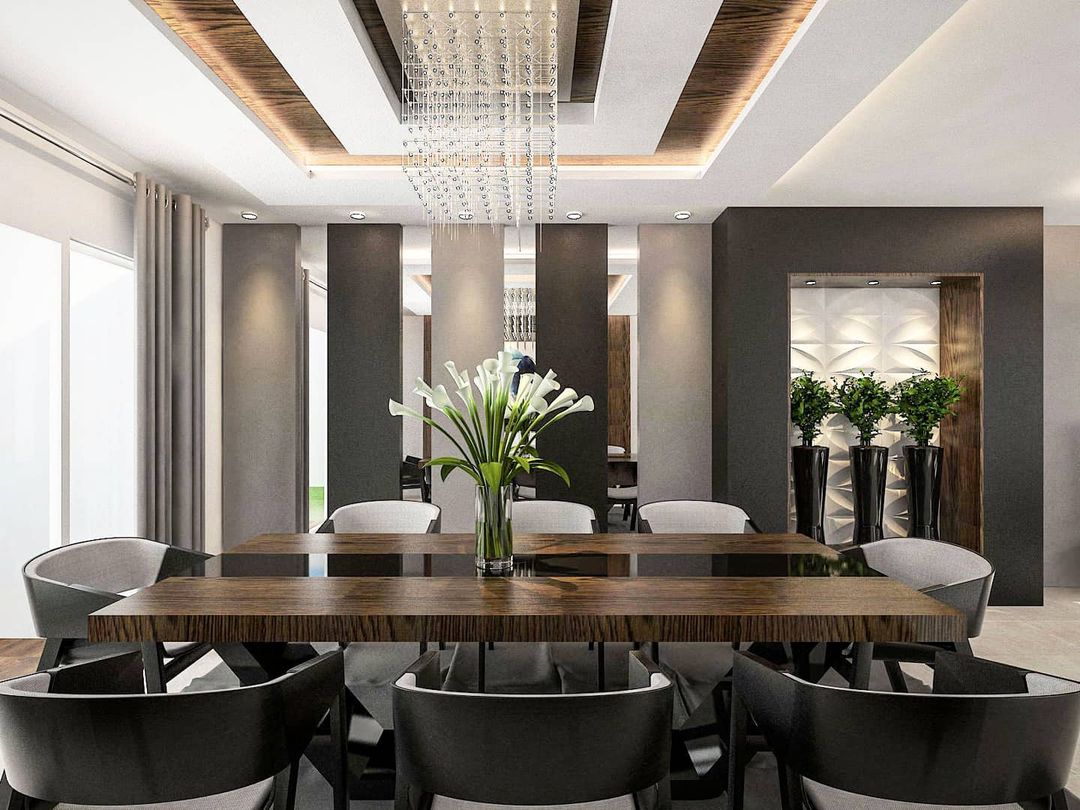
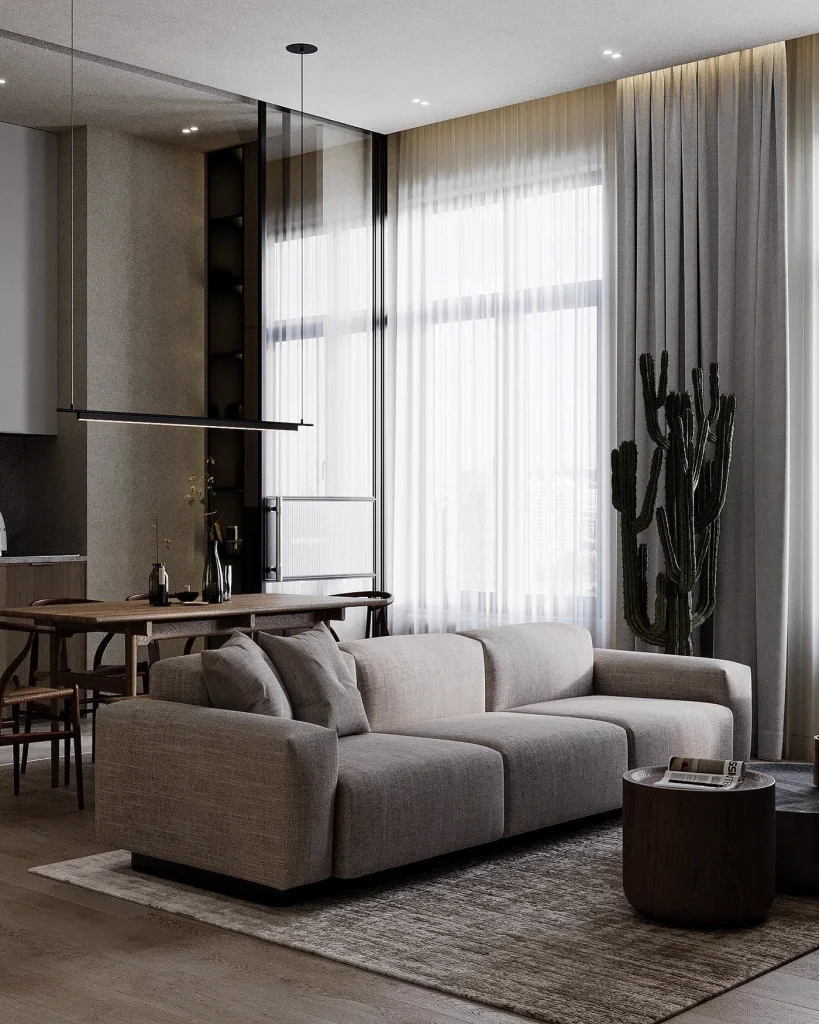
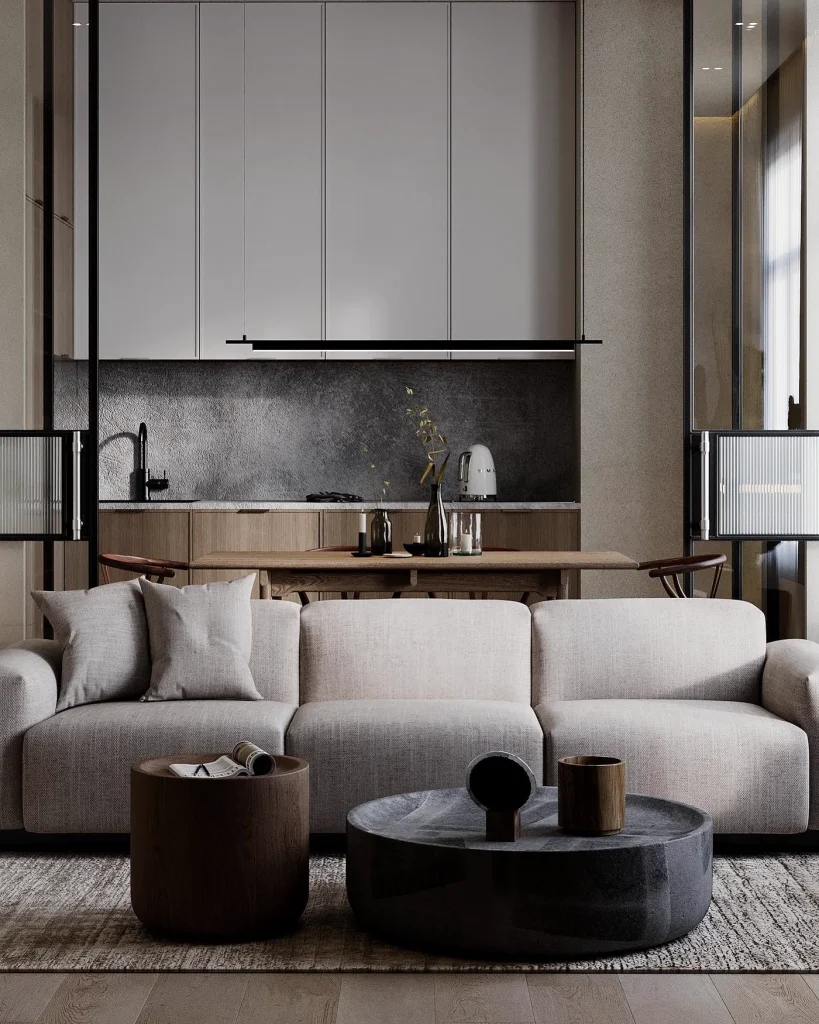
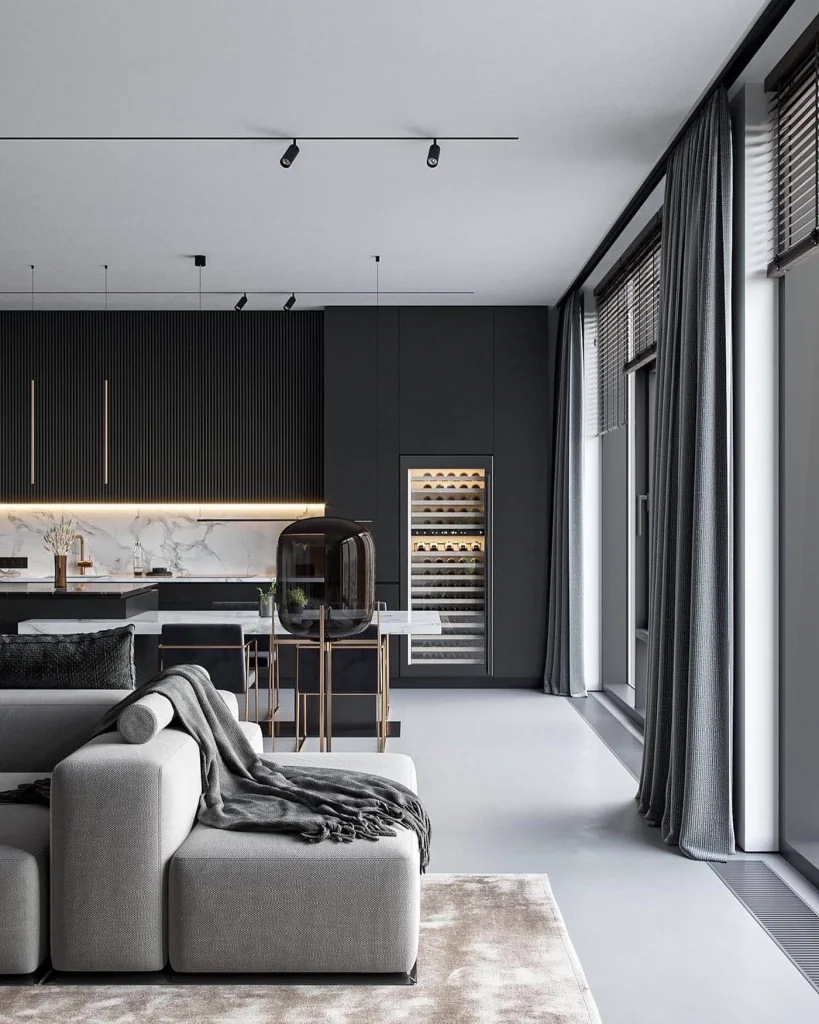
The Narrative: High-Contrast Minimal Architecture This residential interior architecture coordinates a highly precise, European minimal layout with warm organic accents to mitigate Germany’s overcast seasonal light. The spatial hierarchy centers on a bold monochromatic foundation—using matte black volumes, graphite fluted paneling, and clean concrete screed floors—intersected by rich timber surfaces and lush indoor verticality.
Materiality & Spatial Execution
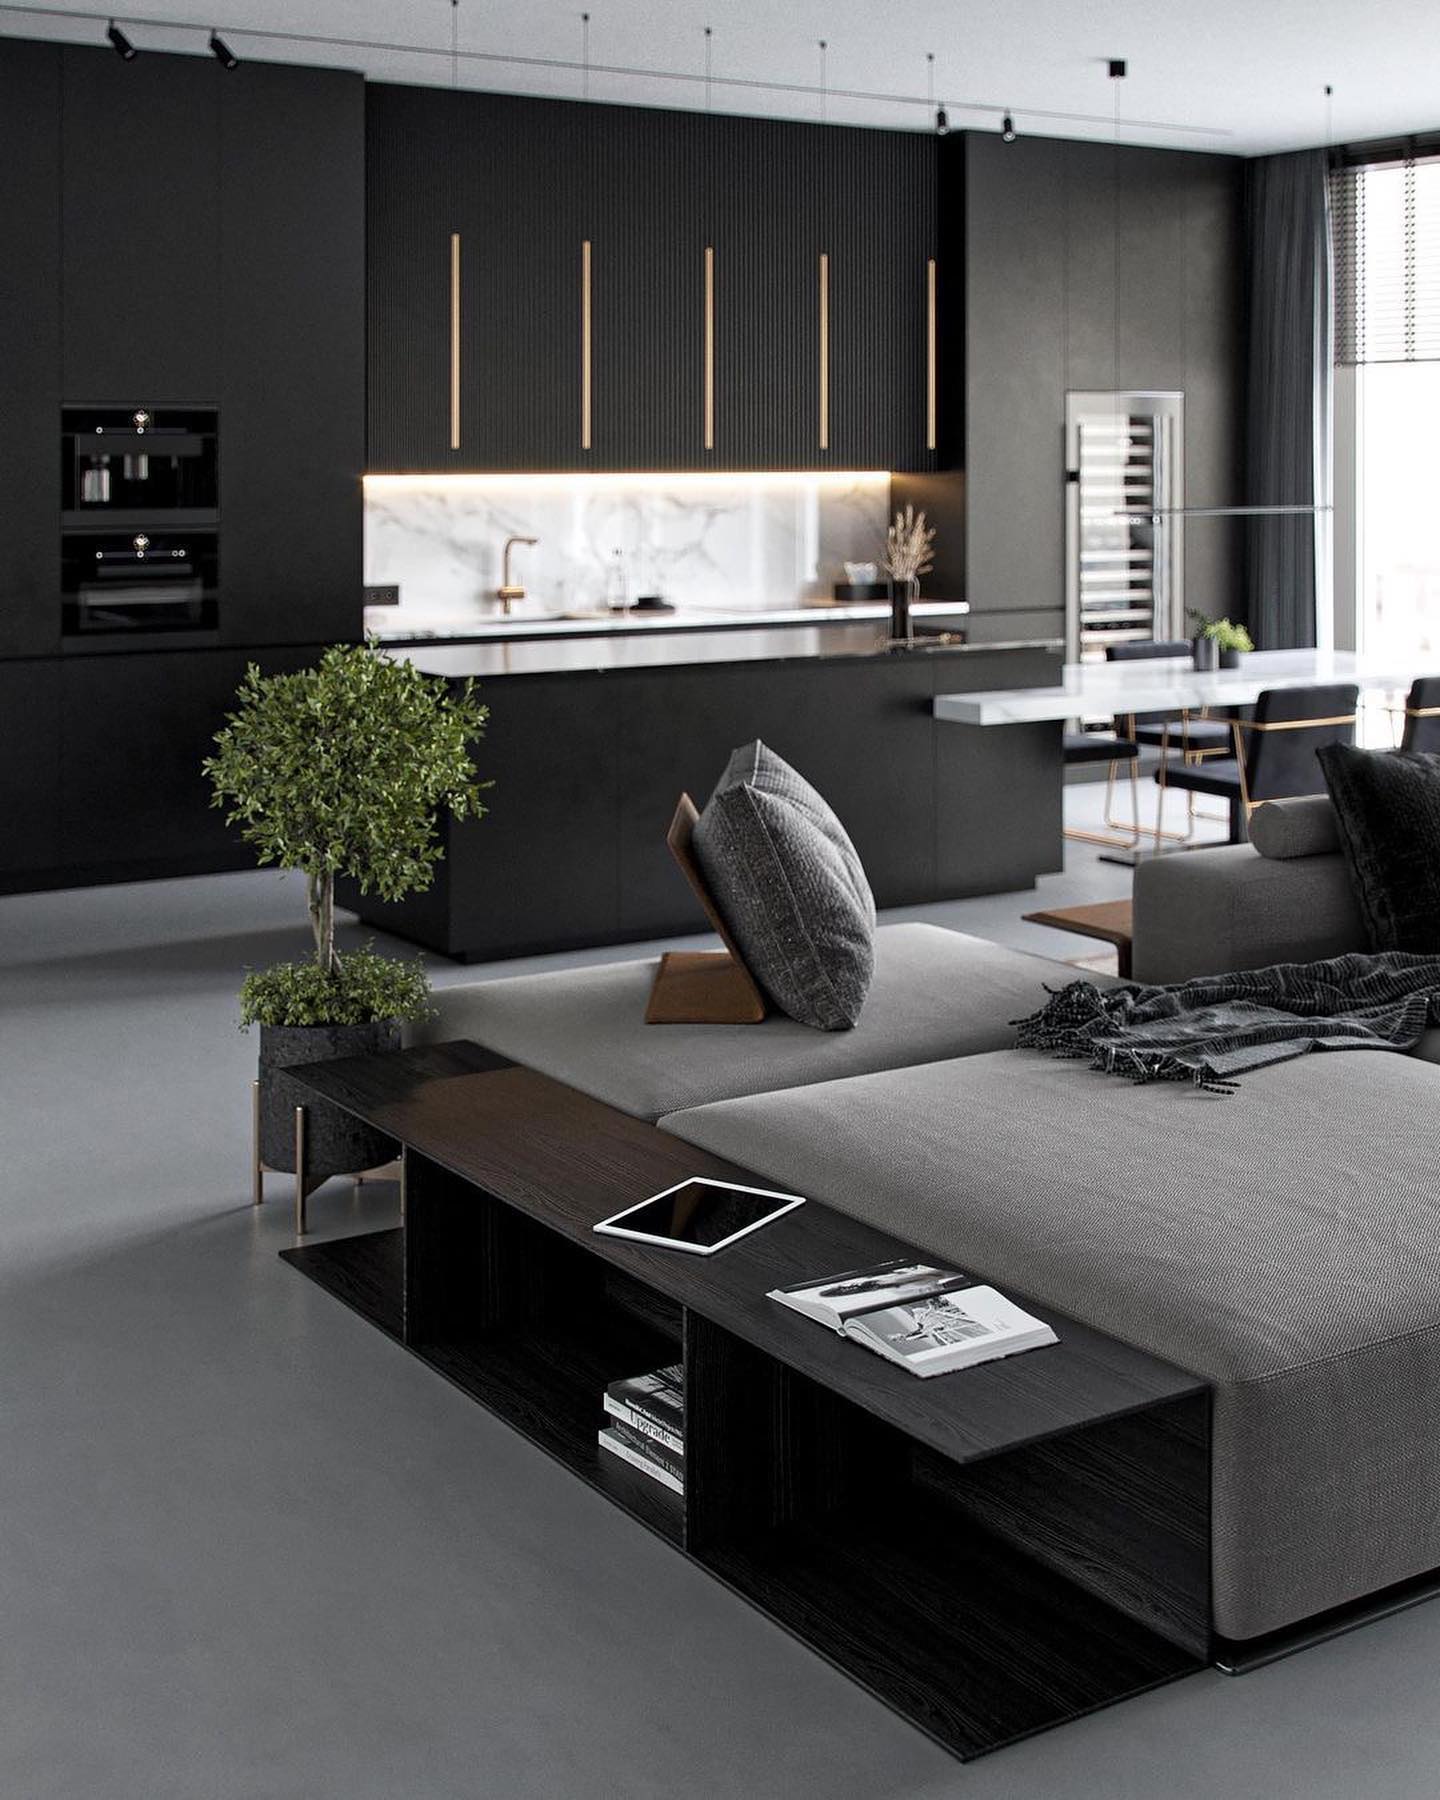
• The Monochromatic Culinary Hub: The open-concept kitchen and lounge represent a study in stark, sophisticated contrast. Floor-to-ceiling cabinetry finished in ultra-matte black creates a seamless structural wall, integrated with a professional wine-cellar enclosure. This dark envelope is broken by a monolithic white marble kitchen splashback and a striking floating marble island, framed by minimal black track lighting and light-filtering charcoal drapery.
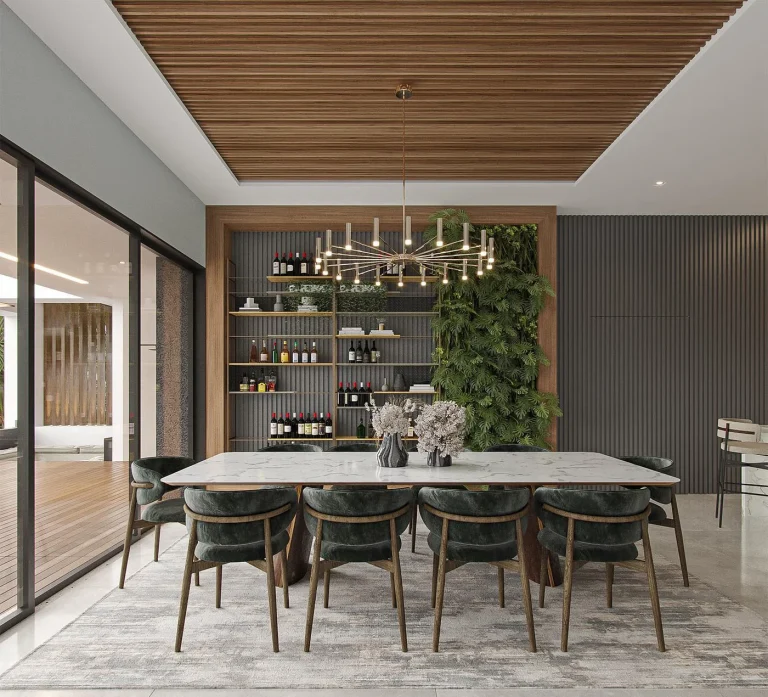
• The Biophilic Dining Zone: Transitioning into the formal dining space, the design shifts toward a softer, tactile canvas. A rich timber slatted baffle ceiling adds linear warmth overhead, mirroring a massive wooden accent frame that houses custom floating storage shelves. This entire architectural niche is balanced by a dense, floor-to-ceiling vertical green wall that brings natural life directly into the interior.
• The Low-Slung Living Quarters: The lounge spaces utilize low-profile, modular seating arrangements upholstered in highly textured light grey fabric, grounded by plush viscose rugs. Architectural zoning is achieved via subtle glass partitions and fluted panels rather than solid walls, while custom-sculpted wooden and dark stone coffee tables echo the raw, honest material choices executed throughout the entire villa.
Project DNA
• Scope: Full Cycle (Concept, Detail Design & Site Supervision)
• Aesthetic: High-Contrast Minimalism, European Contemporary, Biophilic Integration
• Core Materials: White Marble, Matte Black Lacquer, Slatted Timber, Fluted Panels, Concrete Screed
Facts & Figures
• Project Typology: Private Residential Villa
• Location: Frankfurt, Germany
• Year: 2017
• Scope of Work: Comprehensive Concept Design, Detail Design & Construction Supervision
• Design Philosophy: Sensual Minimalism & Organic Luxury
• Client: Confidential
• Services: Interior Architecture & Spatial Coordination
Full Cycle (Concept, Detail Design & Site Supervision)
Brushed Gold Leaf, Velvet Fabric Wall Coverings, Dark Marble, Crystal Rods, Velvet Upholstery