ALHUDAIB VILLA
Istanbul, Turkey
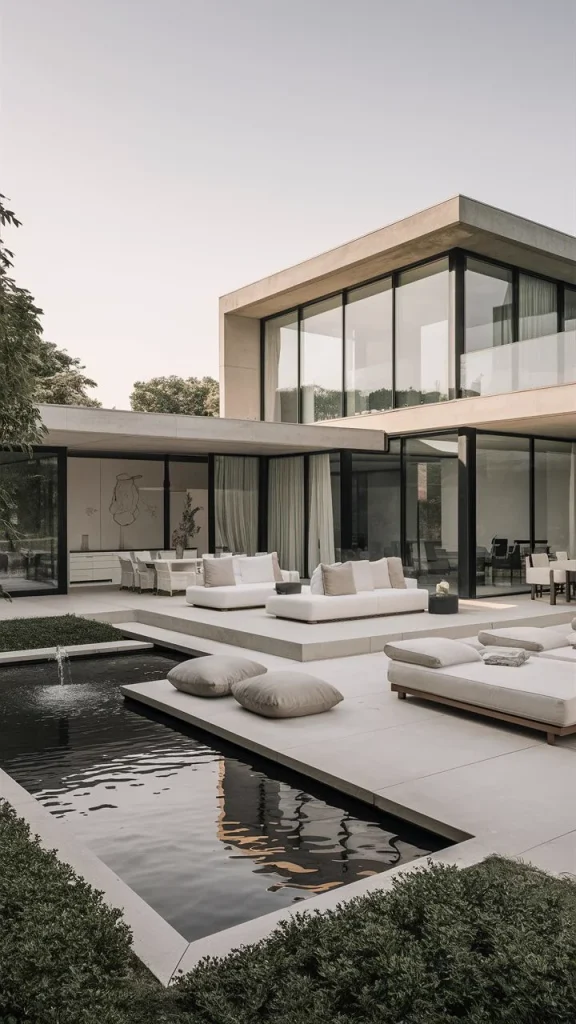
The Narrative: Structural Cantilevers & Glazed Transparency This private villa architecture in Istanbul reinterprets contemporary minimalism by treating structural mass as a sculptural entity. Positioned to engage with the natural terrain, the design trades traditional solid perimeter walls for bold, stacked rectangular volumes and extensive floor-to-ceiling glass envelopes. The architecture establishes an intentional visual tension between heavy, grounded stone surfaces and dramatic, floating cantilevers that reach out toward the landscape.
Materiality & Architectural Execution
• The Stacked Volumetric Form: The exterior architecture utilizes a multi-level layout of intersecting horizontal planes. A heavy, dark-textured natural stone block forms the foundational anchor of the lower level, supporting an upper residential volume finished in smooth white architectural render that cantilevers sharply over the outdoor terrace.
• The Transparent Envelope: Floor-to-ceiling panoramic glass panels wrap around the entire living core, completely dissolving the barrier between the indoor spaces and the manicured lawns. This extensive glazing maximizes natural daylight infiltration while thin, dark-anodized aluminum profiles maintain crisp, razor-sharp shadow lines across the villa’s facade.
• The Integrated Landscape Path: Visual circulation extends directly into the outdoor site design. A floating concrete-slab staircase leads down across tiered lawn levels, bordered by a minimal, frameless glass balustrade system. This ensures that the outward perspective from the pool and deck area remains completely uncompromised, framing clear, uninterrupted panoramic views.
Project DNA
• Scope: Full Cycle (Concept, Detail Design & Site Supervision)
• Aesthetic: Contemporary Minimalism, Cantilevered Geometry, Transparent Volumes
• Core Materials: White Architectural Render, Dark Basalt Stone Cladding, Panoramic Glass, Anodized Aluminium
Facts & Figures
• Project Typology: Private Residential Villa
• Location: Istanbul, Turkey
• Year: 2026
• Scope of Work: Comprehensive Concept Design, Detail Design & Construction Supervision
• Design Philosophy: Sensual Minimalism & Organic Luxury
• Client: Confidential
• Services: Interior Architecture
Full Cycle (Concept, Detail Design & Site Supervision)
White Architectural Render, Slatted Exterior Timber, Panoramic Glass, Curved Frameless Glass Balustrades