ERBIL PENTHOUSE
Erbil | 2019
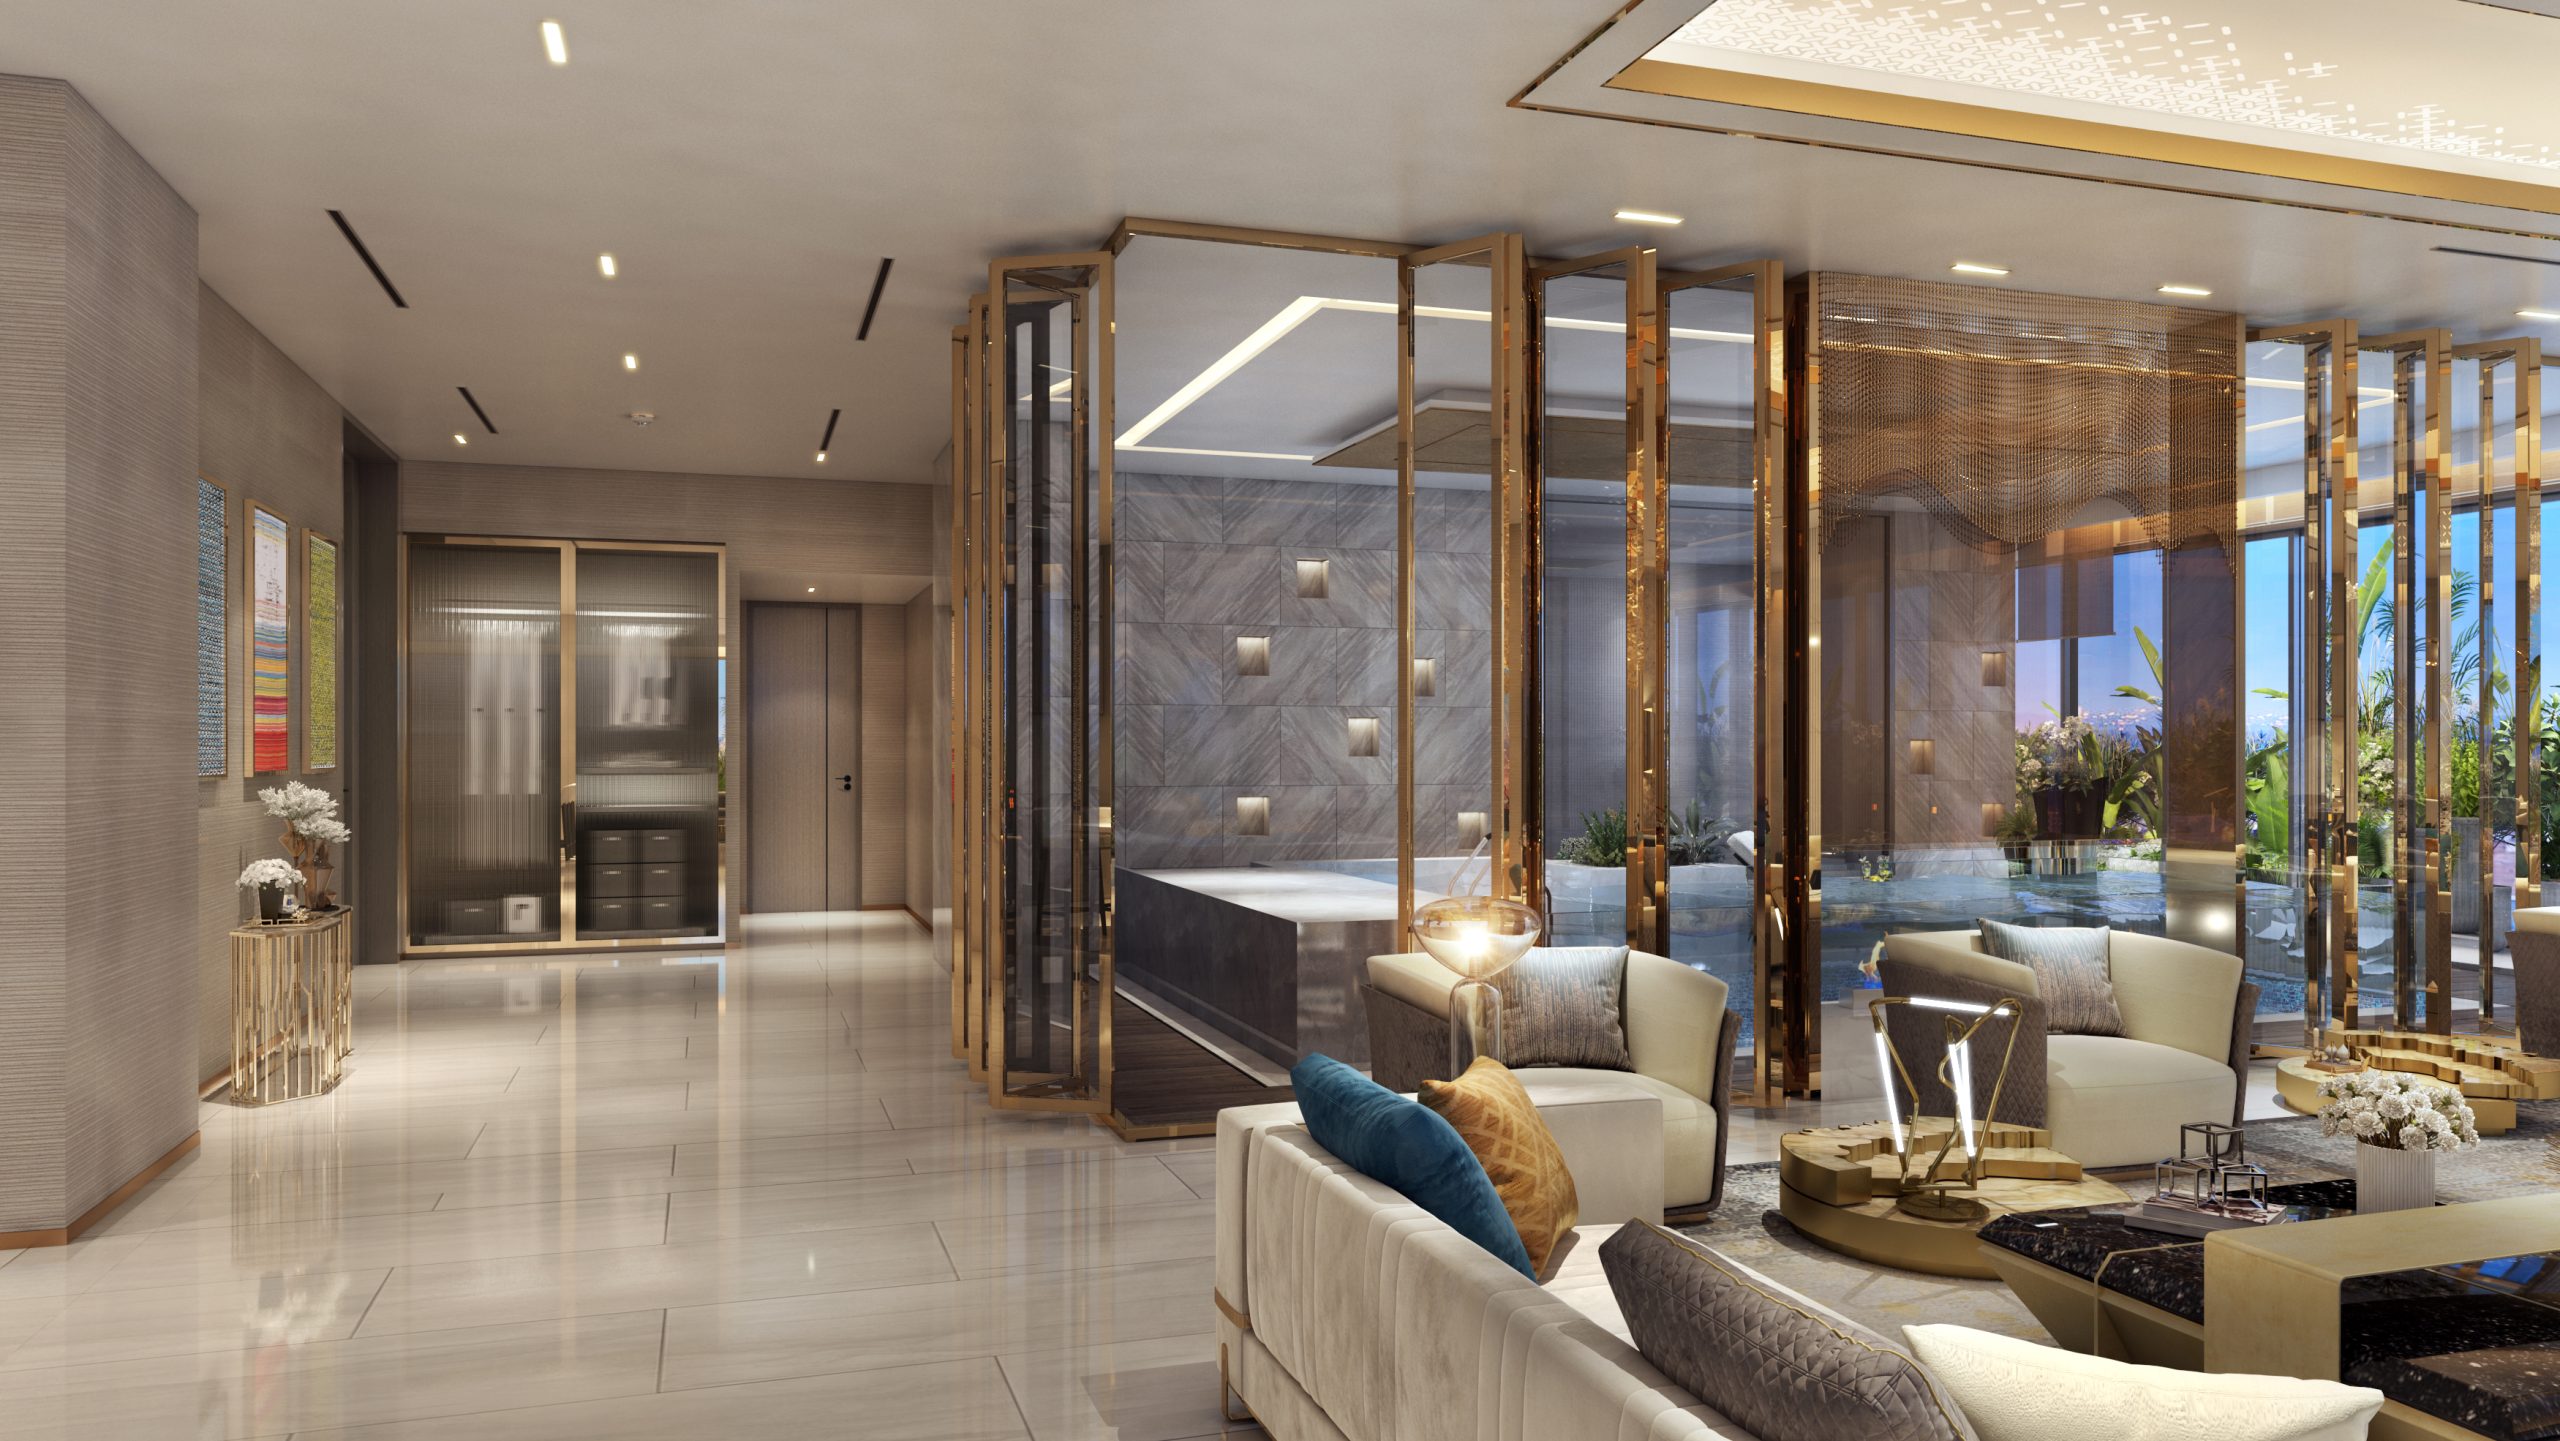
The Narrative: Layered Transparency Designed for an exclusive penthouse within a prominent residential tower, this interior architecture challenges standard open-plan layouts through structural transparency. By utilizing operable, high-polished metallic partitions and glass dividers, the space balances grand communal visibility with immediate, intimate privacy. The flow feels naturally continuous, guided by deep perspective lines and a deliberate interplay of light and reflection.
Materiality & Spatial Execution
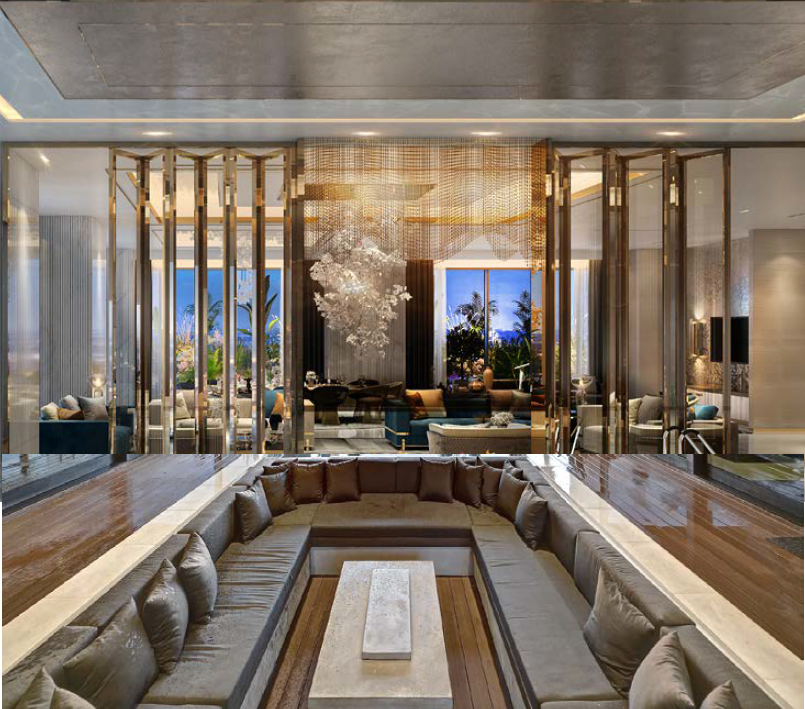
• The Threshold & Zoning: Space division relies on custom-fabricated, floor-to-ceiling gold metallic folding screens and fluted glass panels. These architectural elements allow the main living lounge to open completely toward an indoor pool sanctuary on one side and a dramatic sunken majlis on the other, creating flexible programmatic zoning without erecting solid walls.
• Textural Contrast: The interior strikes a sharp balance between cold stone and warm, reflective accents. High-gloss marble floor slabs run throughout the circulation paths, contrasted by dark wood decking surrounding the pool and the plush, rich velvet upholstery of the deep-set sunken lounge.
• Architectural Lighting & Ceiling Planes: Monolithic ceiling recesses conceal crisp linear LED tracks that pull the eye through the main corridors. This clean geometry is juxtaposed with highly decorative statement installations—including a massive, organic crystal chandelier cluster and woven metallic mesh drapery that filters ambient light into a soft shimmer.
Project DNA
• Scope: Full Cycle (Concept, Detail Design & Site Supervision)
• Aesthetic: High-End Hospitality-Infused Residential, Bold Geometric Luxury
• Core Materials: Polished Gold Metal, Fluted Glass, High-Gloss Marble, Velvet, Dark Wood
Facts & Figures
• Project Typology: Luxury High-Rise Residential
• Location: Erbil
• Year: 2019
• Scope of Work: Comprehensive Concept Design, Detail Design & Construction Supervision
• Design Philosophy: Sensual Minimalism & Organic Luxury
• Client: Confidential
Full Cycle (Concept, Detail Design & Site Supervision)
Raw Stone Cladding, Walnut Veneer, Bas-Relief Stone, Velvet, Fluted Glass