YAS PALACE VILLA

Riyadh, Saudi Arabia | 2025
The Narrative: Monumental Neoclassicism meets Sculptural Opulence This palatial estate interior architecture synthesizes grand neoclassical volumes with custom-tailored luxury elements. Designed to function effortlessly for both intimate residential living and high-profile formal hosting, the spatial layout relies on soaring verticality, axial symmetry, and highly detailed textural surfaces to establish a permanent sense of architectural permanence.
Materiality & Spatial Execution
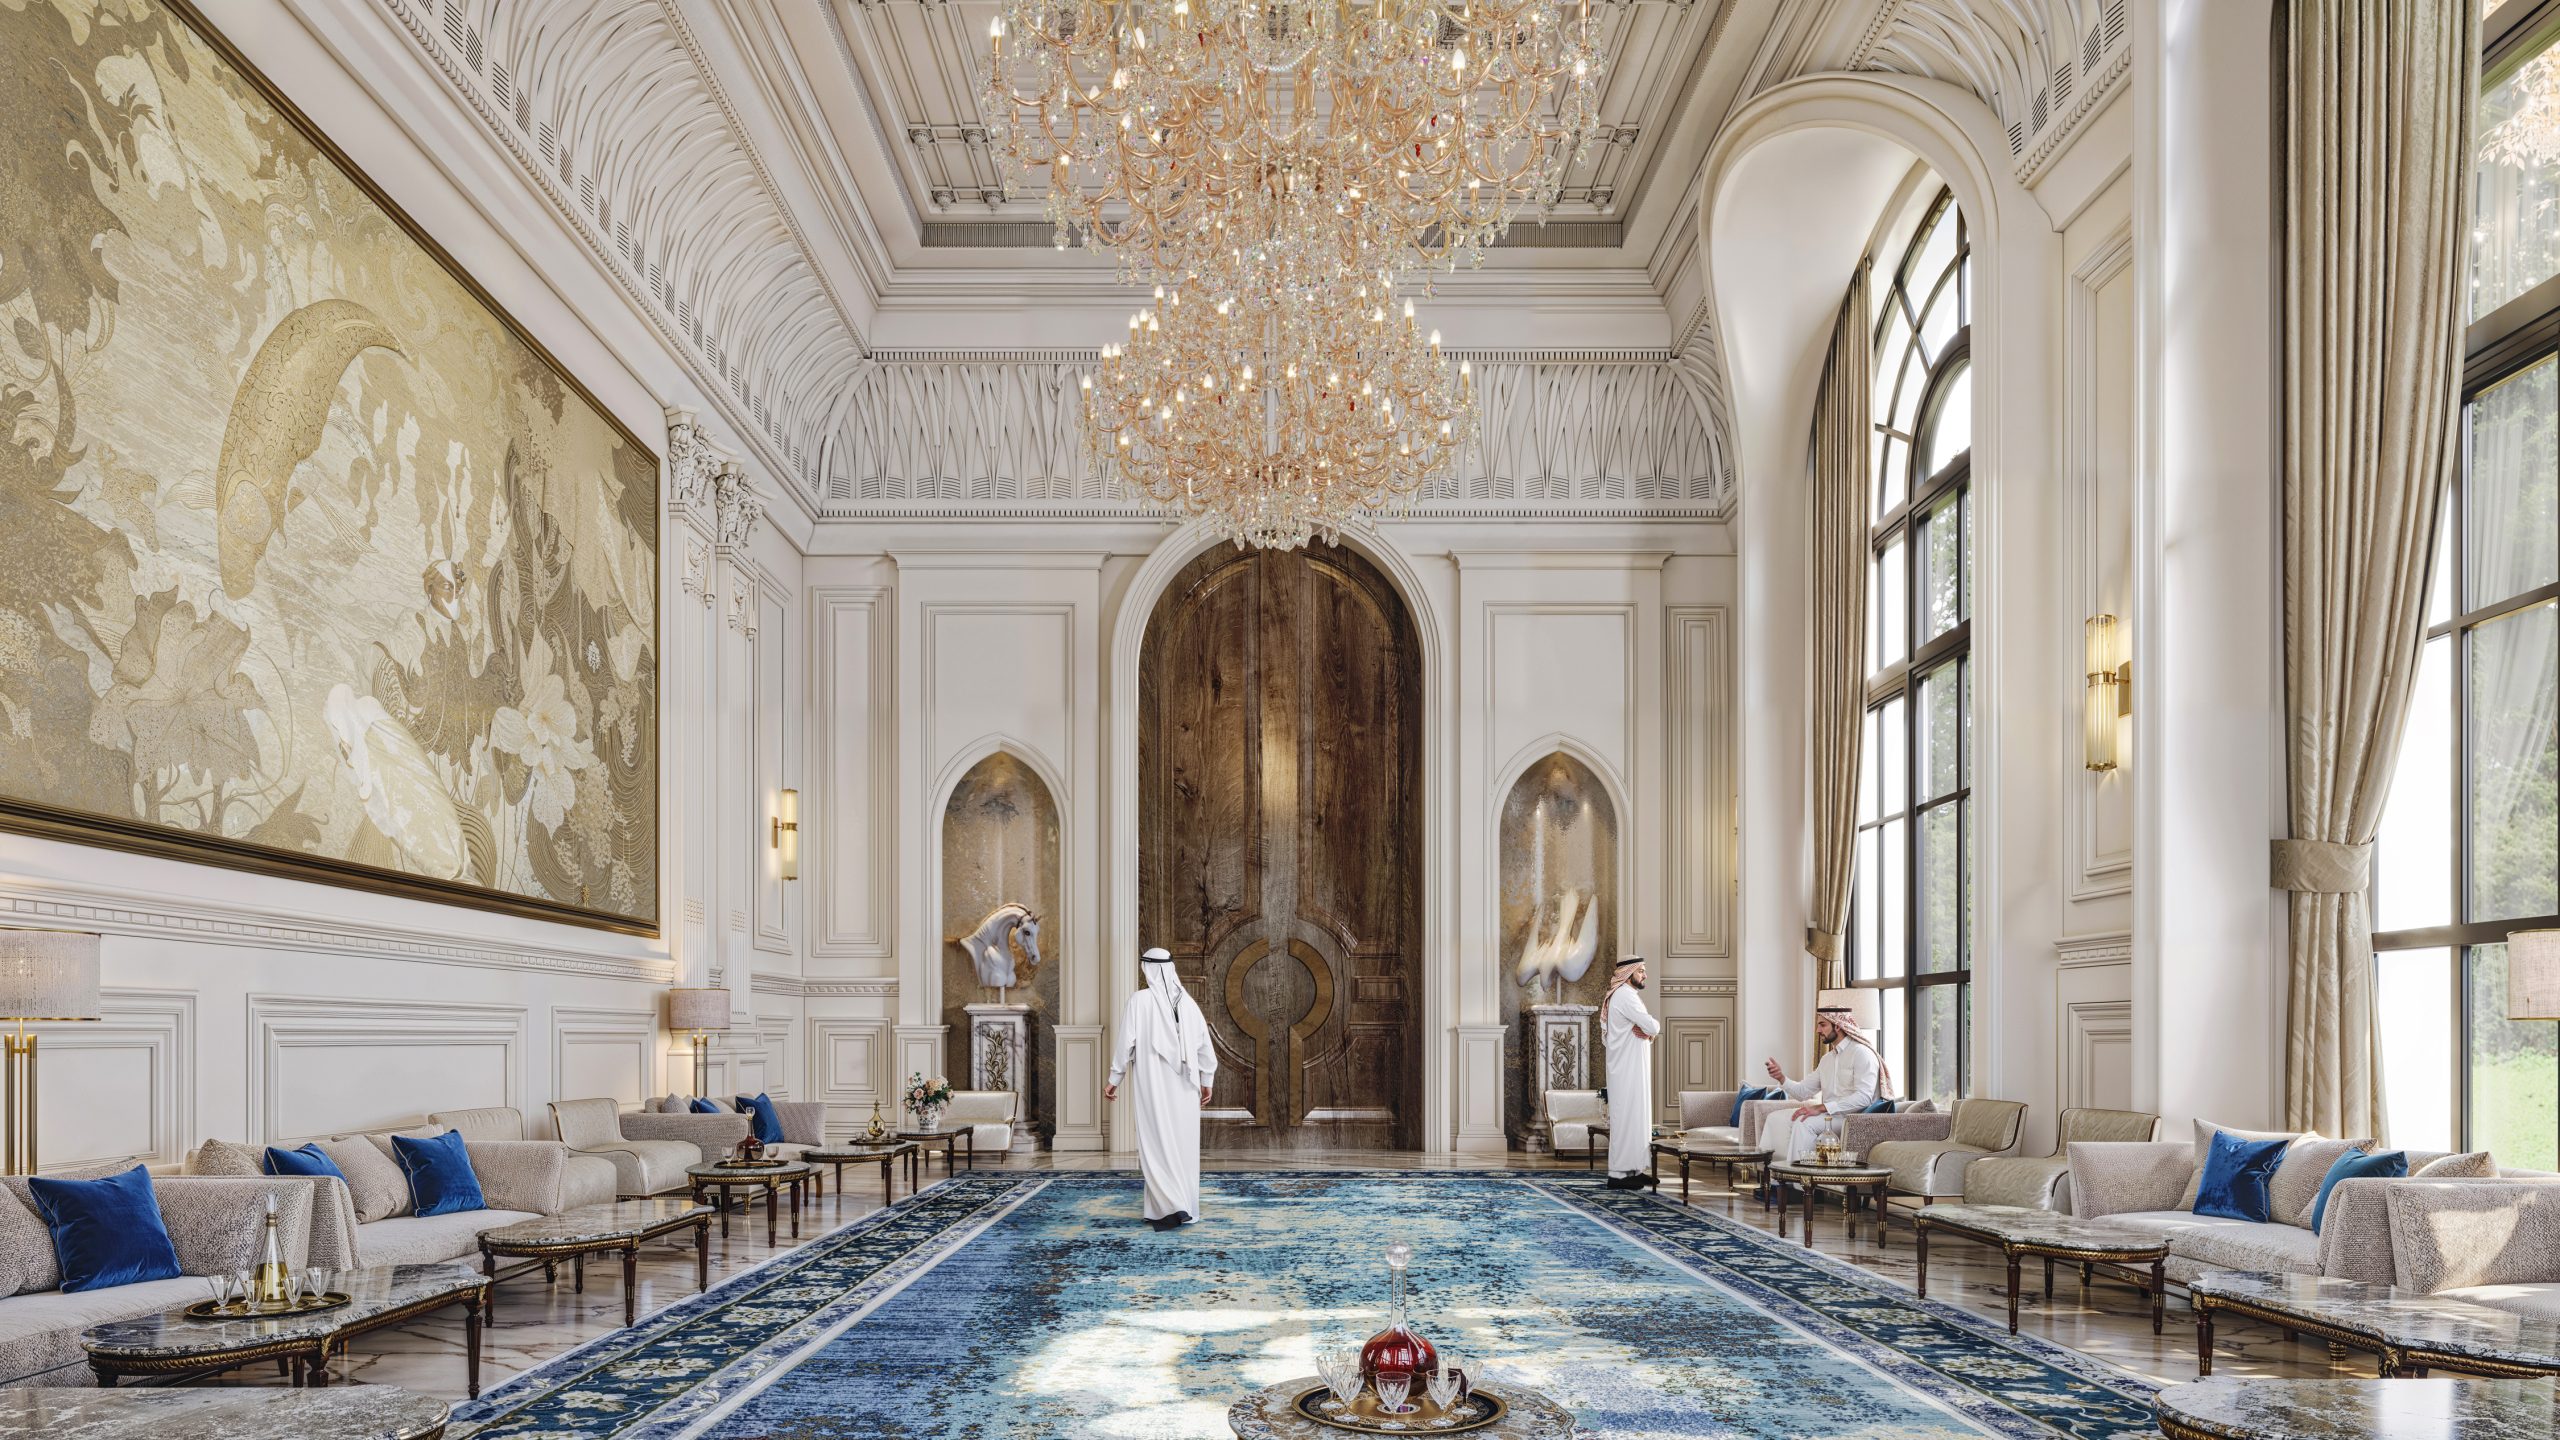
• The Grand Majlis Hall: A double-height volume designed for formal assembly. The space is anchored by a massive, custom-framed golden mosaic mural running along the primary axis, juxtaposed against a monumental hand-carved timber portal door. Overhead, an intricate baroque-profile plaster cornice frames a sprawling classic crystal chandelier, while low-profile neoclassical sofas and a vibrant, expansive wool rug ground the scale.
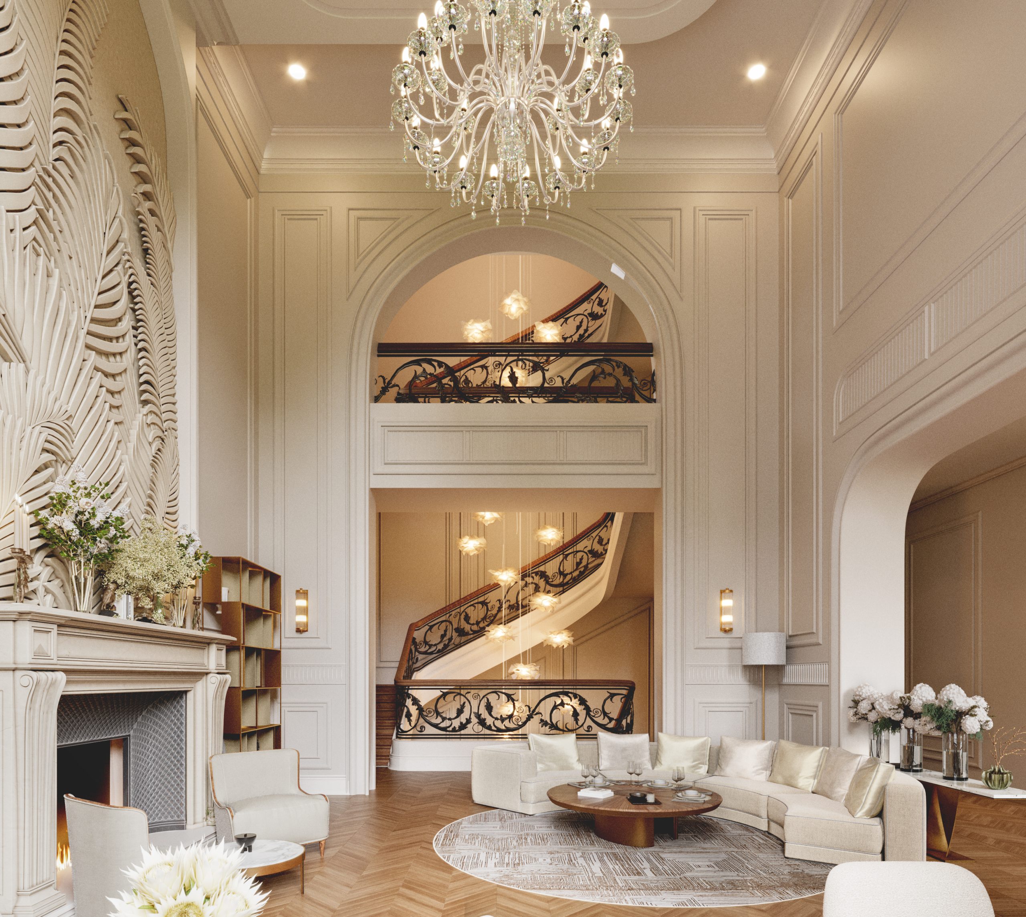
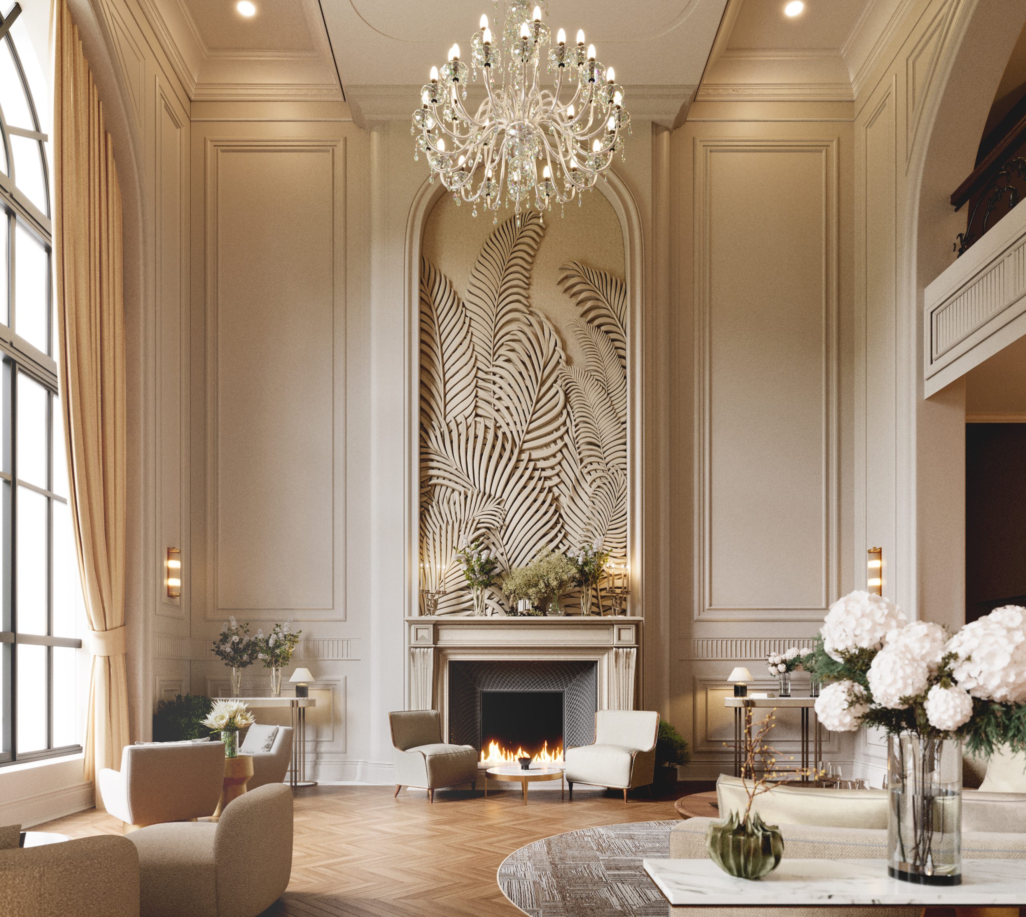
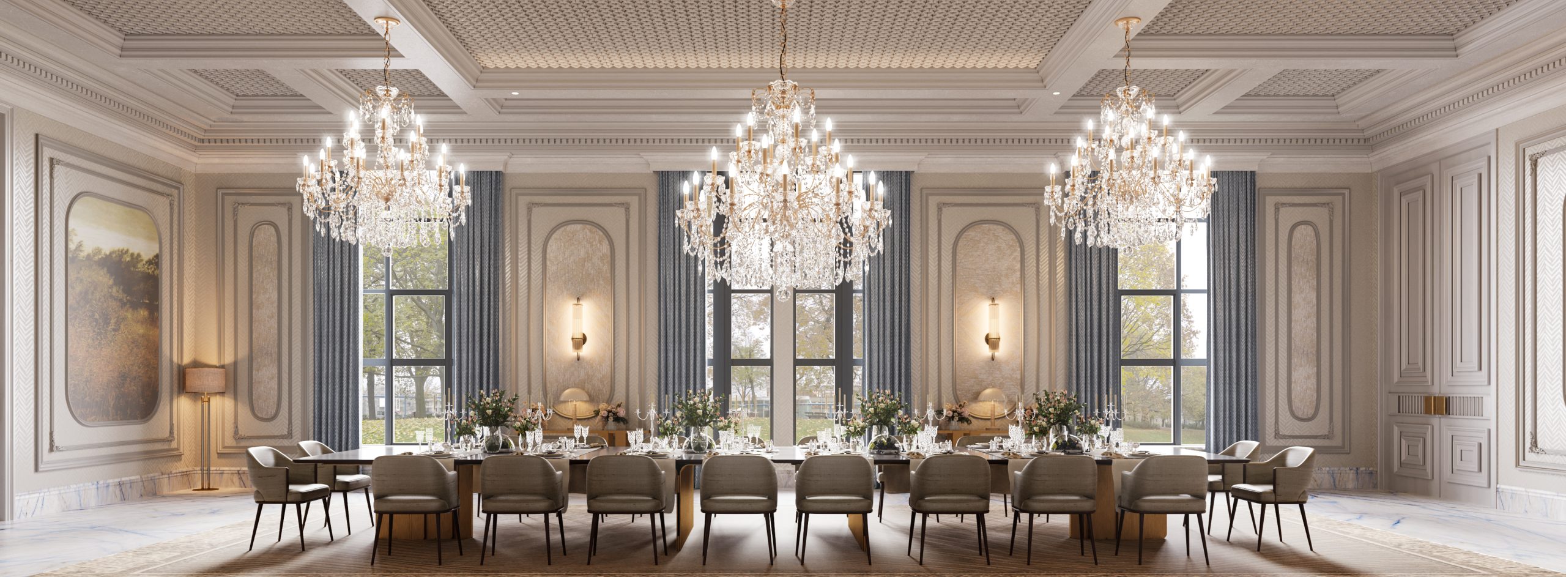
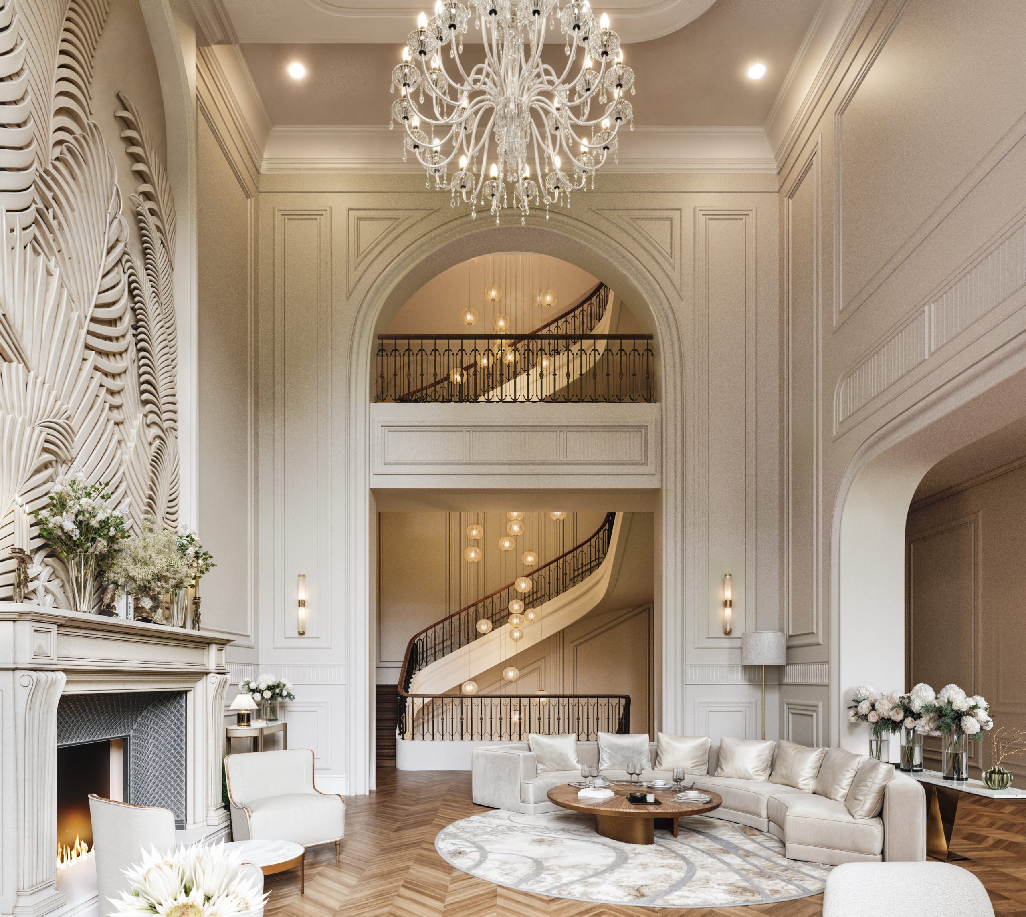
• The Formal Dining Room & Staircase Lounge: Architectural symmetry guides the long-form dining hall, defined by repeating wall molding panels inset with silk fabric coverings and illuminated by a trio of matching crystal chandeliers. Transitioning to the reception lounge, a sweeping, freestanding spiral staircase curves dramatically beneath a cavernous arched portal, anchored by a deep-set stone fireplace and a bespoke, palm-frond bas-relief feature wall.
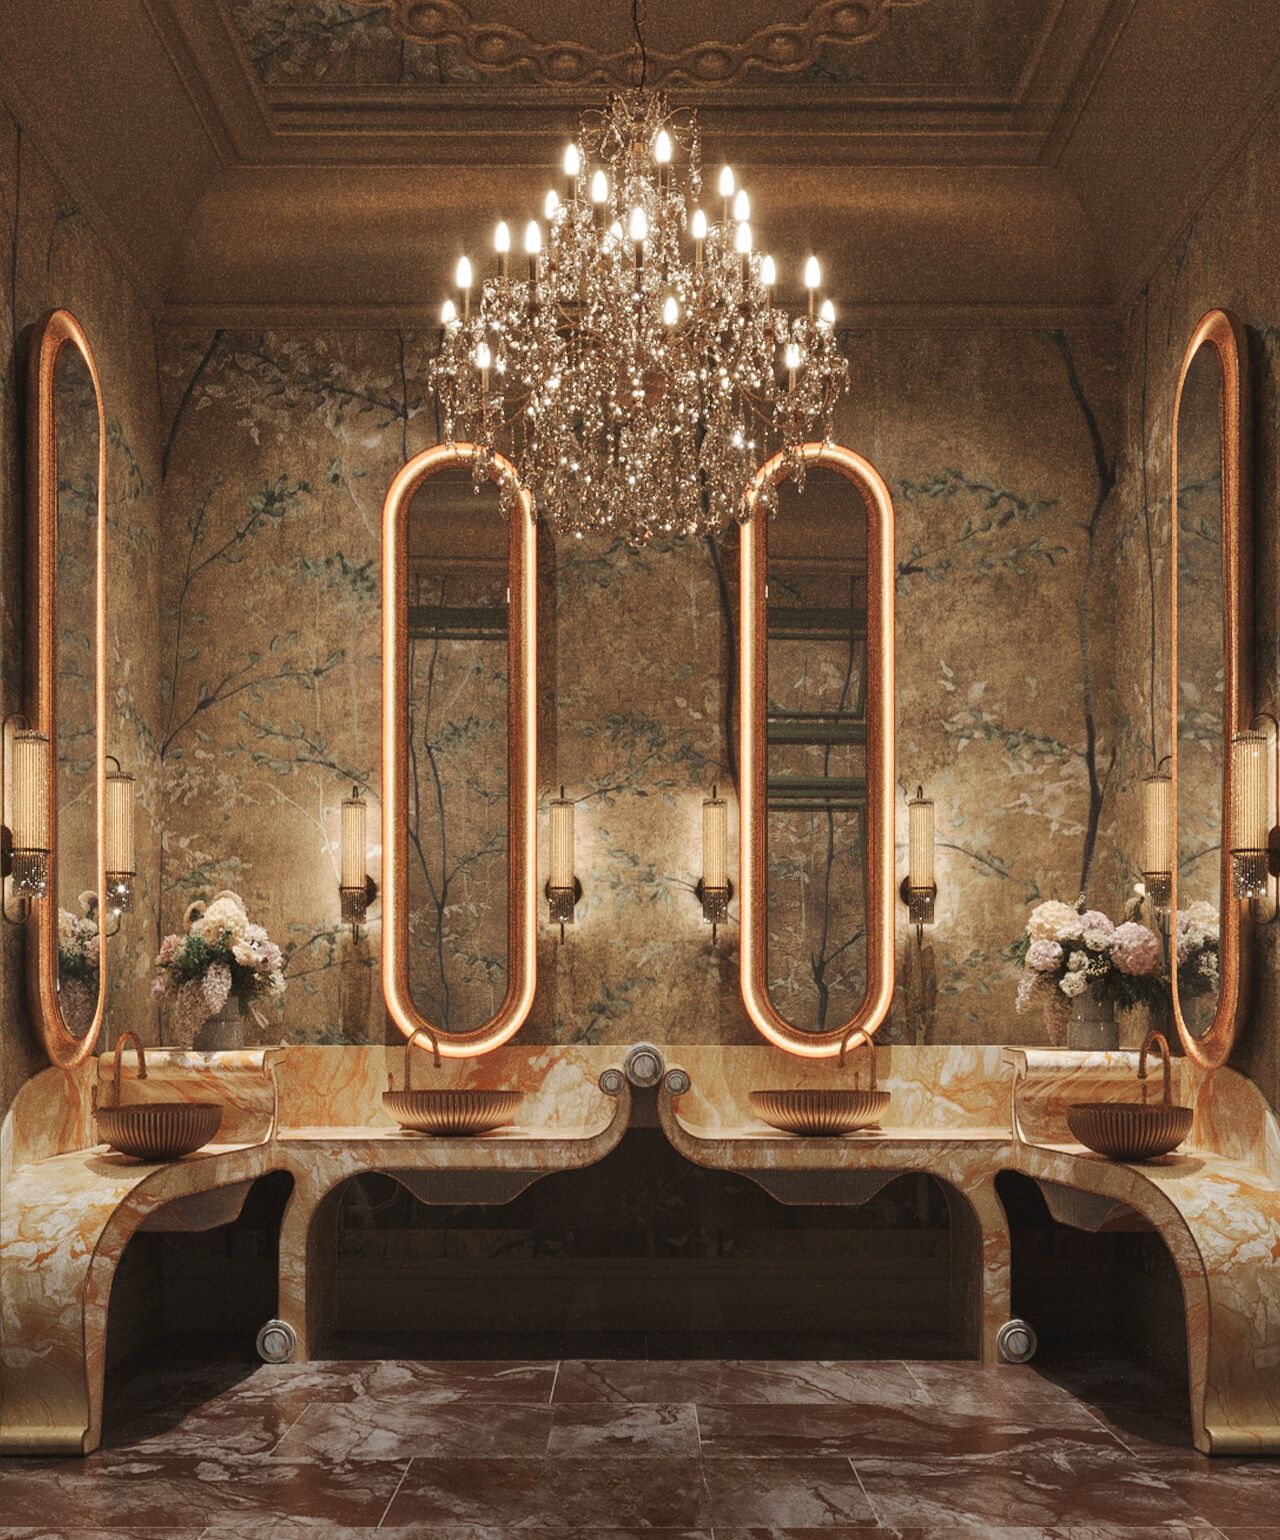
• The Symmetrical Vanity Sanctuary: A masterclass in fluid, high-contrast luxury. The powder room features a custom-engineered, monolithic counter sculpted from heavily veined gold onyx that curves down to the floor slabs. Four elongated, capsule-shaped mirrors wrapped in halo illumination are set against hand-painted silk wall coverings depicting subtle organic motifs, completed by matching fluted bronze basins.
Project DNA
• Scope: Full Cycle (Concept, Detail Design & Site Supervision)
• Aesthetic: Neoclassical Palatial, Royal Majlis Elegance, Intricate Symmetry
• Core Materials: Gold Onyx, Hand-Carved Timber, Plaster Molding, Silk Wall Coverings, Bronze, Crystal
Facts & Figures
• Project Typology: Private Residential Villa
• Location: Riyadh, Saudi Arabia
• Year: 2025
• Scope of Work: Comprehensive Concept Design, Detail Design & Construction Supervision
• Design Philosophy: Sensual Minimalism & Organic Luxury
• Client: Confidential
• Services: Interior Architecture & Spatial Coordination
Full Cycle (Concept, Detail Design & Construction Supervision)
IPE Steel Beams, Black Steel Window Profiles, Polished Concrete, Clear Glass, Minimalist Planters